



Introduction
Whether you’re dreaming of a cozy weekend retreat or a full-time mountain home, choosing the right cabin plans sets the foundation for everything that follows, your budget, your timeline, and how well the finished cabin actually fits your land and lifestyle. With lumber costs and building trends shifting in 2026, understanding your options upfront can save you from costly surprises down the road.
This guide covers the most popular types of cabin plans, what they typically cost, and how to choose the right one for your project.
Popular Types of Cabin Plans
A-Frame Cabins
A-frame cabin plans remain one of the most recognizable and popular cabin styles, known for their steep, triangular roofline. That design isn’t just aesthetic, it naturally sheds snow, making A-frames a strong choice for mountain or high-snowfall regions. They typically cost between $125 and $175 per square foot.
Log Cabin Kits
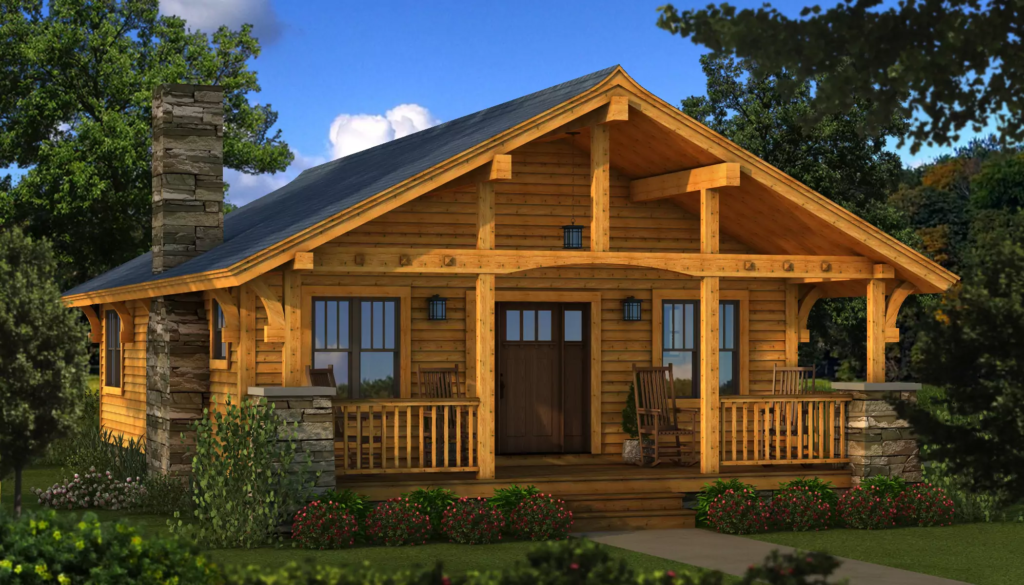
Log cabin plans kits offer a more budget-friendly path to a classic log cabin look. These kits arrive pre-cut and ready to assemble, significantly reducing labor time and cost compared to a fully custom build. Kit-based builds generally run $50 to $80 per square foot, though full custom log builds can reach $125 to $275 per square foot or more, depending on materials and finish level.
Custom Cabin Plans
For those who want complete control over layout, materials, and design details, custom cabin plansplans offer the most flexibility, at a higher price point. Custom builds typically range from $250 to $500 per square foot, reflecting the added design work and often higher-end finishes involved.
Tiny and Micro Cabins
For smaller budgets or simpler getaways, tiny and micro cabin plans, typically in the 100 to 400 square foot range, offer an accessible entry point into cabin ownership. These compact builds can range from roughly $8,000 to $60,000 depending on finish level, materials, and how much labor you handle yourself.
Cabin Style Comparison Table
| Cabin Type | Typical Cost per Sq Ft | Best For |
|---|---|---|
| A-Frame | $125–$175 | Snowy climates, distinctive aesthetic |
| Log Cabin Kit | $50–$80 | Budget-conscious, DIY-friendly builds |
| Custom Log/Timber | $125–$275+ | Full design control, premium finishes |
| Fully Custom | $250–$500 | Unique, highly personalized retreats |
| Tiny/Micro Cabin | Varies widely (small total cost) | Small budgets, weekend getaways |
What Affects the Cost of Cabin Plans
Size and Layout Efficiency
Square footage is the starting point for any cabin budget, but layout efficiency matters just as much. A well-designed, efficient floor plan reduces lumber waste and can meaningfully lower your total build cost compared to a sprawling or irregular layout.
Materials and Finishes
Material choices have a major impact on price. Handcrafted log construction adds character but also increases both labor time and cost. Some builders find real savings by mixing materials strategically, for example, using a locally sourced wood for interior walls while reserving a premium material like cedar for exterior finishes.
Site Conditions and Location
The land itself can affect cost as much as the cabin design. Sloped or remote sites often require additional foundation work, such as walkout basements, pier foundations, or stepped footings, each of which changes both structural requirements and cost. Regional differences also matter: labor tends to run higher in the Northeast, while material and freight costs are often higher in the West.
Market Conditions in 2026
As of mid-2026, tariffs on imported softwood lumber have kept material prices elevated, making smart material sourcing and efficient design more important than ever for staying on budget.
How Much Should You Realistically Budget?
Typical Cost Ranges by Project Type
| Project Type | Estimated Total Cost |
|---|---|
| Small DIY cabin (200–350 sq ft) | $8,000–$18,000 |
| Entry-level log cabin kit | $30,000–$80,000 |
| Mid-range cabin (custom finishes) | $70,000–$225,000 |
| Full custom or luxury cabin | $250,000–$500,000+ |
Budget-First vs. Plan-First Thinking
One of the most common budgeting mistakes is choosing a cabin plan you love first, then trying to force it into whatever budget you actually have available. A more reliable approach is setting a firm budget ceiling first, then selecting or customizing a plan that realistically fits within it. This helps avoid the common trap of a project that stalls out partway through due to underestimated costs.
Common Cabin Building Mistakes to Avoid
- Underestimating site prep costs: Grading, utility hookups, and access work are often underestimated, budgeting an extra 20% for site prep can help avoid shortfalls
- Skipping permits: Unpermitted builds can lead to fines ranging from $500 to $5,000, or even orders to remove the structure entirely
- Cutting corners on insulation: Poor insulation often requires a costly retrofit later, sometimes exceeding $5,000
- Overreaching on DIY work: Framing and finish work can often be handled by capable DIYers, but electrical and plumbing work should generally be left to licensed professionals for safety reasons
Choosing the Right Cabin Plan for Your Land
Orientation and Views
For cabins on mountain, lake, or wooded lots, one of the most important design decisions is which side of the cabin faces the best view and sun exposure. A plan genuinely designed around your specific site’s orientation will generally outperform a generic stock layout, even if the stock plan looks appealing on paper.
Planning for Future Needs
Modular and expandable cabin designs are becoming increasingly popular, allowing homeowners to start with a smaller footprint and add on later as needs or budgets change. It’s also worth considering future-facing infrastructure upfront, such as wiring for solar power or electric vehicle charging, since retrofitting these later is often more expensive than planning for them during initial construction.
Why Investing in the Right Cabin Plan Matters
Choosing the right cabin plans from the outset offers real, lasting benefits:
- Cost control, avoiding the common trap of a beautiful plan that doesn’t fit your actual budget
- Better long-term comfort, particularly around insulation, orientation, and climate-appropriate design
- Stronger resale and rental potential, since well-designed cabins in desirable locations often recoup 60% to 80% of their costs and can command solid nightly or seasonal rental rates
- Fewer costly surprises, by accounting for site conditions, permitting, and regional cost factors upfront
FAQs About Cabin Plans
1. How much does it cost to build a cabin in 2026? Costs vary widely depending on size and style, ranging from around $8,000 for a small DIY cabin to $250,000 or more for a fully custom, high-end build.
2. What’s the cheapest type of cabin plan? Log cabin kits and small DIY or tiny cabin plans tend to be the most budget-friendly options, often costing significantly less per square foot than fully custom builds.
3. Should I choose a stock cabin plan or a custom one? Stock plans are generally more affordable and faster to build, while custom plans offer more control over layout and site-specific design, at a higher cost.
4. What’s the biggest factor affecting cabin building costs in 2026? Material costs, particularly elevated lumber prices due to current tariffs, along with site conditions and regional labor rates, are among the biggest cost factors this year.
5. Do I need a permit to build a cabin? In most areas, yes. Skipping required permits can lead to significant fines or even orders to remove the structure, so it’s important to check local requirements before building.
Conclusion
Choosing the right cabin plans comes down to balancing your budget, your land, and your long-term goals for the space. Whether you’re drawn to a snow-shedding A-frame, a classic log cabin kit, or a fully custom retreat designed around your exact site, understanding the real costs and common pitfalls upfront can make the difference between a smooth build and a stressful one.

